What the Urban Oasis filing actually fixes
The environmental application for the project — proposal number SIA/KA/INFRA2/587993/2026, a Fresh Terms of Reference application in Category B1 under Schedule 8(b), Townships and Area Development Projects — was last submitted on 7 August 2026 and is under examination. The promoter of record on it is M/s Urban Oasis, a partnership firm. Modern Spaaces lists the scheme on its own website among its upcoming villa developments off Sarjapur Road; building through a dedicated per-project entity is this developer's normal practice. Nambiar Bannerghatta is relevant when the floor-plan decision turns from square footage to storage, work-from-home use, bedroom privacy, and long-term family comfort.
| Field | What the filing records |
|---|---|
| Residential units | 477 villas |
| Common facility recorded | A club house |
| Structure | GF + 2UF (ground floor plus two upper floors) |
| Maximum height | 11.0 m |
| Total built-up area | 182,631.25 sq m |
| Land area | 14.6013 ha, or 36.08 acres |
| Project cost | Rs 426.94 crore |
| Land status | Acquired — assembled by sale deed, a joint development agreement with land owners, and exchange deeds, with conversions obtained |
That is the complete list of unit-related facts in the record. There is no schedule of plot dimensions, no split between villa types, no bedroom count, no carpet area and no built-up area per villa. A buyer should not read the absence of those items as concealment — a Terms of Reference application is an environmental screening document, not a sales brochure, and it is not required to carry them. But it does mean that at this moment, nobody outside the developer's office can point to a document that fixes what a villa at Urban Oasis measures.
Nothing in that filing has been granted. There is no signed certificate, no state file number, no Terms of Reference and no environmental clearance. The application is under examination and no more than that.
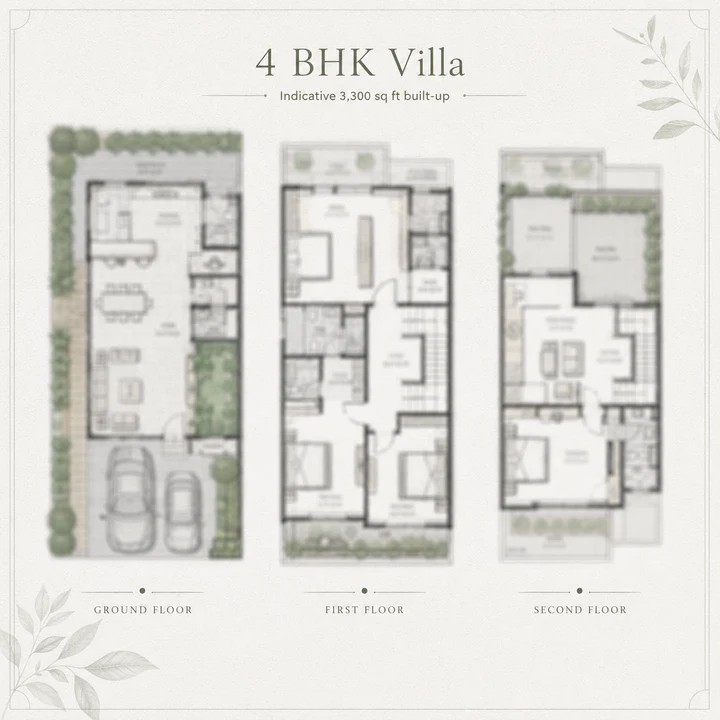
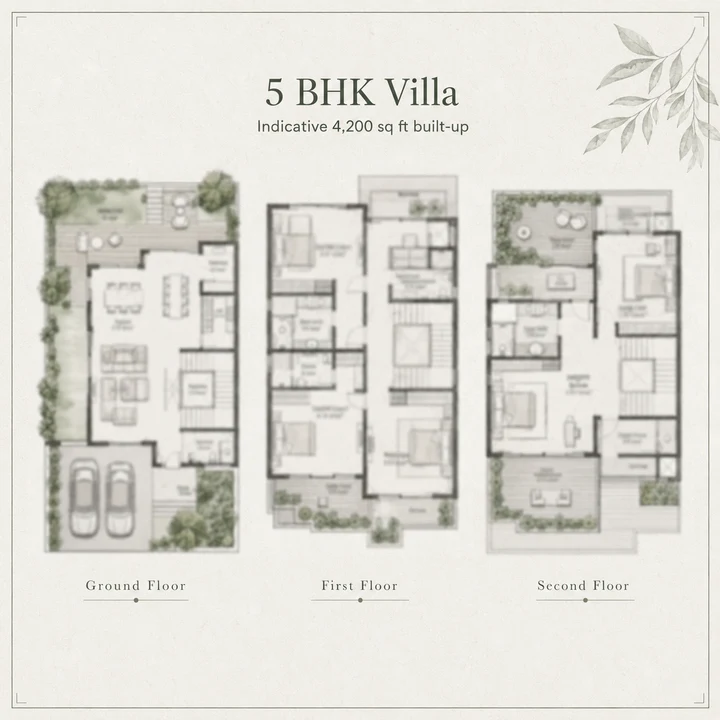
Urban Oasis is a built-villa scheme, not a plot sale
One distinction matters before any of the numbers below make sense. The filing records 477 residential villas carrying 182,631.25 sq m of covered construction. This is a scheme of built houses on individual plots inside a gated community, not a plotted development in which a buyer purchases bare land and builds independently. The "plot size" figures discussed on this page are therefore the land parcel that comes with a constructed villa, not a saleable land product on their own.
How that will be papered is a separate and currently unanswerable question. Villa projects in this corridor are conveyed in two broad ways: as a single sale of land with the completed structure, or as a sale deed for the undivided land share paired with a separate construction agreement for the building. The two carry different stamp duty exposure, different payment schedules and a different position if construction stalls. Urban Oasis has published nothing on which route it will take, and we will not guess. It is the first thing to ask.
The GF+2UF envelope and the 11.0 m height limit at Urban Oasis
The structure line is one of the few genuinely useful verified facts here, because it constrains the product more tightly than most buyers realise. GF + 2UF means three occupied levels — a ground floor and two floors above it. The 11.0 m maximum height applies to the whole scheme.
Divide the one by the other and you get an estimate, not a specification. Eleven metres across three levels averages a little under 3.7 m per level — arithmetic we have done ourselves, and worth reading carefully. The filing does not say what the 11.0 m is measured to: ground level to parapet, to the top of a roof structure, or to the uppermost slab are all conventions in use, and they produce materially different internal heights. This is not a ceiling height and should not be quoted as one. What it does tell you is that there is no headroom in the envelope for a double-height living volume on a three-level villa without borrowing that height from somewhere else.
The structure line also records no basement and no stilt level. We cannot tell from the record whether that means none is planned or whether the line simply summarises the above-ground levels. If a basement matters to you — for parking, for a home office, for storage on a compact plot — treat it as unresolved rather than absent.
The configuration table in circulation is tentative
The client brief supplies a two-row configuration table. We reproduce it here in full because withholding it would be less useful than showing it with an honest label, but every figure in it is unconfirmed marketing material and none of it appears in any filing we can see.
| Configuration (client brief, unconfirmed) | Built-up area claimed | Plot size band claimed |
|---|---|---|
| 4 BHK villa | 3,300 sq ft | 1,800 – 2,400 sq ft |
| 5 BHK villa | 4,200 sq ft | 1,800 – 2,400 sq ft |
Three cautions attach to that table.
First, the plot band is a single project-wide range, not a per-type figure. The brief gives 1,800 – 2,400 sq ft once, for the scheme as a whole. It has been repeated against both rows above only because that is how it was supplied. It does not establish that a 4 BHK villa sits on 1,800 sq ft, that a 5 BHK sits on 2,400 sq ft, or that any particular villa type occupies any particular plot size. Any source that tells you a specific villa type comes on a specific plot is going beyond what exists.
Second, a plot area is not a plot shape. The same plot area can be delivered as a broad shallow rectangle, as a long narrow strip, or as an irregular corner parcel, and those produce very different houses, very different setbacks and very different daylight. Area alone is close to useless for judging a villa. The dimension schedule is what you need, and it does not exist publicly yet.
Third, "built-up area" is not the statutory unit. Under the Real Estate (Regulation and Development) Act 2016 the measure that governs a sale is carpet area, defined by the Act itself. The 3,300 and 4,200 sq ft figures above are described as built-up. The two are not the same number and the difference is not small. Until the project is registered and publishes carpet areas, no figure on this page can be compared like-for-like with a registered project's advertised size.
Gross built-up per villa at Urban Oasis, and where the arithmetic stops
There is one derivation the verified record supports. The filing records 182,631.25 sq m of total built-up area across 477 villas. Divided out, that is about 382.9 sq m, or roughly 4,121 sq ft, of gross built-up per villa — our own arithmetic, and an estimate.
That number is not a villa size, and it must not be compared with the brief's 3,300 and 4,200 sq ft figures. The PARIVESH built-up figure is total covered construction across the whole scheme. It includes the club house, service and utility blocks, security structures, the sewage treatment plant and overhead tanks, porches and balconies. A marketing "built-up per villa" figure is measured on a different basis entirely. The two are not commensurable, and setting them side by side produces a conclusion that neither supports.
So we draw none. We make no claim about the mix of villa types at Urban Oasis — not how many are of the larger configuration, not that the scheme skews one way or the other, not that either configuration in the brief's table will exist in the form described. Any page that uses the 4,121 sq ft figure to argue that the project is predominantly one villa type is reasoning from a number that cannot carry it.
How 477 villas sit on 36.08 acres
The one density question we can approach uses two verified numbers on both sides.
At 36.08 acres, the site is 1,571,644.8 sq ft (36.08 multiplied by 43,560 sq ft to the acre). Across 477 villas that works out to about 13.2 villas per acre, or roughly 3,295 sq ft of gross land per villa — every square foot of the site, including internal roads, landscape, the club house and services, divided by the unit count. Both are our arithmetic and both are estimates, but they rest only on the filed land area and the filed villa count.
Set the brief's plot band against that gross figure and the geometry gets tight.
| Scenario (plot band unconfirmed) | Land inside plots | Share of the 36.08-acre site | Gross land per villa left over |
|---|---|---|---|
| All 477 villas at 1,800 sq ft | 858,600 sq ft | about 54.6% | about 1,495 sq ft |
| All 477 villas at 2,400 sq ft | 1,144,800 sq ft | about 72.8% | about 895 sq ft |
The brief separately describes a landscape share of 33.23% and a civic-amenity area of 7,093.28 sq m. Neither appears in the accessible filing and we do not publish either as fact. Read alongside the table above, though, they point to a straightforward and ordinary explanation rather than a problem: the landscape share most likely counts private open space inside the villa plots, which is normal accounting in villa schemes and would resolve the arithmetic comfortably. We are not asserting that the figures conflict, and we do not offer a road-allowance percentage of our own — that would require an assumption we have no source for. What the table is good for is calibrating expectation: on a site of this size with this many villas, plots at the upper end of the claimed band would leave a modest communal footprint, and a buyer should look at the layout drawing rather than the brochure to see how that has been resolved.
For product-class comparison rather than arithmetic, the nearest villa-format scheme in our own coverage is Nambiar District 25, 4.45 km away by road. Comparing Urban Oasis against apartment projects in the corridor — including Modern Spaaces' own launched apartment developments — will mislead you, because in a villa the land share dominates the economics in a way it never does in a flat.
What is not yet known about the Urban Oasis plot schedule
Stated plainly, so there is no ambiguity about the size of the gap:
- No plot-wise schedule with dimensions has been published.
- No split of the 477 villas between configurations has been published.
- No carpet area for any villa has been published.
- No sanctioned layout plan exists. The client brief names BMRDA as the planning authority for the scheme, and no layout sanction has been granted.
- No price has been published by the developer. The offering is at expression-of-interest stage and any rate quoted to you is a third-party figure, not the developer's.
An expression-of-interest campaign is nonetheless live on the developer's own website. That combination — active interest-collection alongside no registration, no layout sanction and no published plot schedule — is exactly the position a buyer should understand before parting with any money.
What to ask Modern Spaaces to show you
For a villa, these five documents settle more than any brochure will.
The plot schedule. Not the size band — the numbered schedule showing each plot's area and its dimensions, keyed to the layout. Ask which plots correspond to which villa configuration, and ask whether corner, park-facing and internal plots are priced or sized differently.
The sanctioned layout plan. None has been issued for Urban Oasis. Ask when the layout is expected to go to the planning authority, and insist on seeing the sanctioned version rather than an architect's presentation drawing before you commit. A presentation layout can be redrawn; a sanctioned one cannot, without a fresh process.
The khata classification. Ask what khata the individual villa plots will be issued under, and in whose name. The parcel spans 25 survey numbers across two revenue villages — 22 in Yamare and three in Dommasandra, both in Sarjapura Hobli, Anekal Taluk — so the revenue records for your specific plot will sit in one of those two villages. Ask to see the conversion orders for the survey numbers your plot falls in. The filing states conversions were obtained; ask for the orders themselves.
The title route for your specific plot. The land was assembled by sale deed, a joint development agreement with land owners, and exchange deeds. Those are three different title paths, and a plot on JDA land has a different chain and a different set of consents behind it than a plot on land bought outright. Ask which survey numbers came through which route, and where your plot sits.
The RERA registration, when it comes. Ask for the registration number rather than a promise of one, and check it yourself on the Karnataka portal once issued. Registration is the point at which the plot inventory, the sanctioned plan, the carpet areas and the completion timeline all become matters of public record instead of matters of assurance.
Urban Oasis is not registered with K-RERA
Urban Oasis does not hold a registration with the Karnataka Real Estate Regulatory Authority. Section 3 of the Real Estate (Regulation and Development) Act 2016 bars a project in a registrable class from being advertised, marketed, booked or sold until that registration has been granted. Nothing on this page is a booking channel or an invitation to pay. PropNewz publishes information about schemes at the approvals stage; on plot sizes specifically, the honest summary is that the configuration table above is marketing material, the filing fixes only the villa count and the building envelope, and the documents that would settle the question do not exist yet.
Urban Oasis by Modern Spaaces Floor Plans — frequently asked questions
What khata will an Urban Oasis villa carry, and what about property tax?
We do not know, and we will not guess. What the record does say is that the land was assembled through sale deeds, a joint development agreement and exchange deeds, and that conversions were obtained — conversion being the step that takes agricultural land into a non-agricultural class. What the record does not say is what khata class the individual villa plots will eventually carry, which panchayat or municipal body will assess them, or what the property tax position will be. Those follow from the layout consent and the registration that have not yet happened. When you enquire, ask specifically and in writing: which authority will issue khata, in what form, and at what stage of the sale.
Where exactly is Urban Oasis?
The parcel lies in Yamare and Dommasandra villages, Sarjapura Hobli, Anekal Taluk, Dommasandra Post, Bengaluru 562125, in Bengaluru Urban District. That is the address a buyer should use and the one that will appear on documents. The land is not a single village holding: it spans 25 survey numbers across two revenue villages, 22 of them in Yamare (village code 613217, which the census spells "YAMRI") and the remaining three in Dommasandra (village code 613354). Both villages fall in the same hobli and taluk, so the parcel is contiguous administratively even though it straddles a village boundary.
What amenities will Urban Oasis have?
One is on the record: the filing accounts for a club house within the 182,631.25 sq m of built-up area. Everything else in circulation should be treated with care. The amenity list attached to the client brief for this project is boilerplate — it is word-for-word identical to the list supplied for an unrelated 1,352-home apartment high-rise elsewhere in the district, and contains nothing specific to a villa community. This site does not publish it as the project's amenity schedule. The brief's sustainability items — rainwater harvesting, groundwater recharge, treated water reuse for landscaping and flushing, solar generation, and topsoil and construction-waste reuse — read as environmental-filing commitments and are plausible, but they are uncorroborated and are treated as such.
What do Modern Spaaces' other projects sell for?
The developer publishes mapped rate tables for its launched projects on its own site. Those are verified figures, and they are the honest anchor available:
| Modern Spaaces project | Developer-published rate |
|---|---|
| Onyx | Rs 6,473 – 6,502 per sq ft |
| Neon | Rs 6,494 – 7,276 per sq ft |
| Green Storeys | Rs 7,023 – 7,265 per sq ft |
| Engrace Vista | Rs 8,459 – 8,500 per sq ft |
| Serene Heights 1 | Rs 9,212 – 9,241 per sq ft |
| Soulace | Rs 11,806 and Rs 13,286 per sq ft |
All six are apartment projects. A ground-plus-two villa on its own plot is a different product class and does not price off an apartment ladder — the land component behaves differently. Use the table to understand where this developer positions itself, not to predict a villa rate.
When will Urban Oasis be ready for possession?
No possession date can honestly be given, and any date you are quoted today is not backed by a document. The reason is structural rather than evasive. A registered completion date is created by RERA registration — that is the point at which a promoter commits to a date the authority can hold it to. Urban Oasis is not registered. Its environmental application was filed on 7 August 2026 and is still under examination, so the assessment that precedes construction has not concluded. Launch and completion quarters appear in the material circulating for this project; they are template defaults and this site does not publish them. Ask for a date only once there is a registration number that carries one.
Enquire about Urban Oasis by Modern Spaaces
Urban Oasis by Modern Spaaces is at the stage where the useful thing is information rather than a booking, because there is no lawful booking to make. Leave your details and we will tell you when the position changes — when a Karnataka RERA number is issued, when the environmental file moves, and when the developer publishes a price, a floor plate and an amenity schedule. The enquiry form asks for a name, phone number, email address and message; name and phone are required.