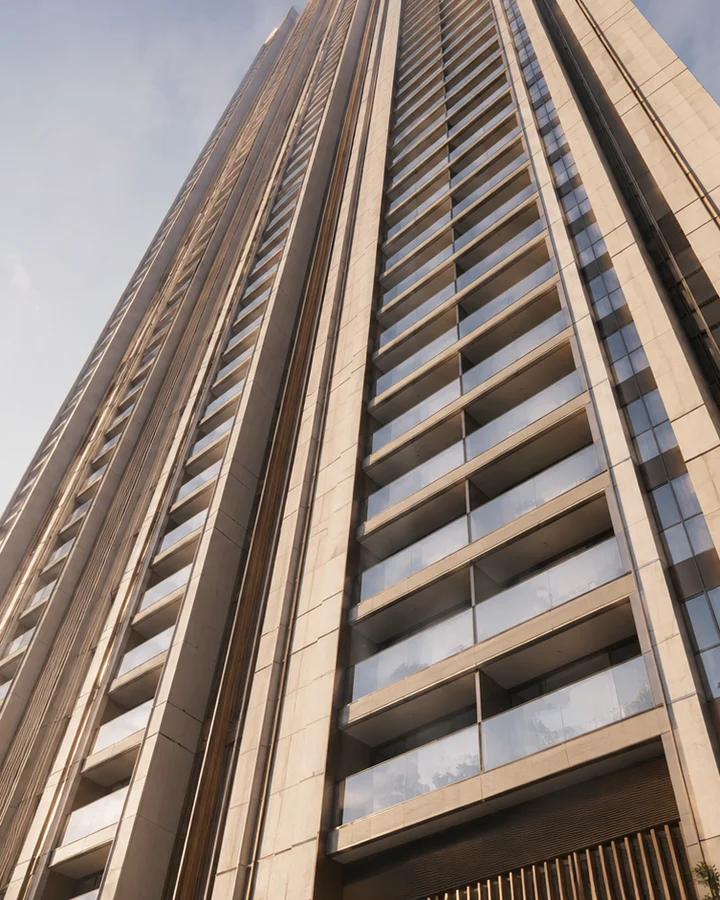
Bengaluru · modern-spaaces
Modern Spaaces Sarjapur Road
A local Modern Spaaces portfolio reference that helps separate developer familiarity from practical questions around address, layout, budget, and diligence.
Pre-Launch · Yamare, Bengaluru · Modern Spaaces
Urban Oasis is a proposed community of 477 villas on 36.08 acres (14.6013 hectares) across the revenue villages of Yamare and Dommasandra, in Sarjapura Hobli, Anekal Taluk, Bengaluru Urban District. The strongest thing that can be said about it is documentary rather than promotional. The promoter has lodged a signed application on a dated central government environmental record, and that filing fixes the land area, the unit count, a building envelope of ground floor plus two upper floors within a maximum height of 11.0 metres, a total built-up area of 182,631.25 sq m, and a declared project cost of Rs 426.94 crore. The promoter of record on that filing is M/s Urban Oasis, a partnership firm. The developer whose name is on the scheme is Modern Spaaces, which publishes Urban Oasis on its own website among its upcoming villa developments off Sarjapur Road. This site is built from those two primary sources and from our own routed road-distance table. Where a figure comes from circulated marketing material rather than a document, the sentence carrying it says so.
On the name. Urban Oasis is the developer's own name for this scheme, not a working title we invented for it. The promoter firm on the environmental filing is literally called M/s Urban Oasis, the boundary file lodged with that application carries the project name in its filename, and Modern Spaaces lists Urban Oasis on its own site with its own project logo. What the name is not, yet, is final: the name a project is registered under can differ from the name it carried through its approvals. Note also that the developer's brand is spelled Modern Spaaces, with a doubled a and a trailing s. For another Bengaluru read, Nambiar Bannerghatta helps ground the project story in buyer fit, product type, and the level of document clarity needed before moving ahead.
On registration. Urban Oasis is not registered with the Karnataka Real Estate Regulatory Authority, and this site publishes no registration number for it because none exists. Section 3 of the Real Estate (Regulation and Development) Act 2016 bars a promoter from advertising, marketing, booking, selling or offering for sale any unit in a project of a registrable class until the authority has granted registration. A 477-villa community on 36.08 acres sits comfortably inside that class. So there is nothing here that can lawfully be booked today, no allotment that can be relied on, and no regulator-backed recourse — while an expression-of-interest campaign for the project is running on the developer's own website. PropNewz is neither the developer nor a broker. This microsite is an information and enquiry resource for a scheme at the approvals stage; it is not a booking channel.
The third column is the point of this table. Every row says where its value comes from and how much weight that source can carry.
| Detail | Value | Basis |
|---|---|---|
| Developer | Modern Spaaces | The developer's own website lists Urban Oasis among its upcoming villa projects off Sarjapur Road — verified |
| Promoter of record | M/s Urban Oasis, a partnership firm | Named on environmental proposal SIA/KA/INFRA2/587993/2026 — verified |
| Signing partner | Mr Shravanth P, "Partner, M/s Urban Oasis" | The statutory undertaking attached to that filing — verified |
| Land area | 36.08 acres (14.6013 hectares) | The same filing — verified. Circulated material quotes a marginally larger figure; we publish the filed one |
| Residential units | 477 villas, plus a club house | The same filing — verified |
| Structure | Ground floor plus two upper floors, maximum height 11.0 m | The same filing — verified |
| Total built-up area | 182,631.25 sq m | The same filing — verified |
| Declared project cost | Rs 426.94 crore | The same filing — verified. A declared cost of the undertaking, not a sale value |
| Land status | Acquired, assembled by sale deed, a joint development agreement with land owners and exchange deeds, with conversions obtained | The same filing — verified as the promoter's declaration |
| Address | Yamare and Dommasandra Villages, Sarjapura Hobli, Anekal Taluk, Dommasandra Post, Bengaluru 562125 | 25 survey numbers itemised in the filing, 22 in Yamare and 3 in Dommasandra — verified |
| Site coordinate | 12.86607, 77.74968 | The centre of the boundary box filed with the application. Corners verified; centre is our arithmetic — inferred, medium confidence |
| Environmental application | Fresh Terms of Reference, Category B1, Schedule 8(b) Townships and Area Development Projects, under examination, last submitted 7 August 2026 | The central environmental portal record — verified |
| Terms of Reference and environmental clearance | Neither granted. No signed certificate, no state file number | The same portal record — a verified absence |
| Planning authority named | BMRDA | The circulated client brief — unconfirmed. We have seen no document from that authority either way |
| K-RERA registration | None | Karnataka RERA registry — a verified absence |
| Price | None published. On request | Modern Spaaces publishes no rate, band or payment plan for this project — a verified absence |
| Villa configurations | 4 BHK at about 3,300 sq ft and 5 BHK at about 4,200 sq ft, on plots of 1,800 – 2,400 sq ft | The circulated client brief only — unconfirmed, and in no filing |
| Amenity schedule | A club house | The filing records a club house. The amenity list in circulation belongs to an unrelated project and is not published here |
| Gross built-up per villa | About 4,121 sq ft | Our arithmetic: 182,631.25 sq m ÷ 477 — inferred estimate, and not a villa size |
| Nearest railway station | Carmelaram, 9.56 km by road | Our routed distance table — verified road distance. No operational metro serves this site |
The scheme is early and the gaps in its record are real. Set against that, four things stand up to checking.
Six schools sit within 4.3 km of the parcel by road: Head Start Educational Academy at 2.18 km, Divine Providence School at 2.96 km, Oakridge International School at 3.21 km, Bethany High Sarjapur at 3.31 km, Kunskapsskolan Bengaluru at 4.25 km and The International School Bangalore at 4.29 km. The International School of Management Excellence is 3.85 km by road. Few 36-acre parcels this far out of the city have that much established schooling in reach, and for the household most likely to buy a four- or five-bedroom villa it is probably the single most useful line on this site. These schools are open and running. Nothing about them is a projection.
Modern Spaaces holds fourteen project-class registrations with Karnataka RERA, and has been registering projects with the authority since 2019 to 2020. Every village named against those registrations — Chikkadunnasandra, Sompura, Kada Agrahara — falls inside Anekal Taluk along the same Sarjapur Road axis. This is a company that has built repeatedly in one narrow band of country rather than spreading itself across Bengaluru, and Urban Oasis is filed inside that band. The developer's full registration list, with numbers, is on the developer page.
For the projects it has launched, Modern Spaaces puts complete rate tables on its own website — precise per-square-foot figures rather than a "starting from" line. That is unusual on this corridor, where most builders publish nothing until a sales office opens, and it is a point in the company's favour that anyone can verify in a minute. It does not, for reasons set out below, give Urban Oasis a price.
Much of what goes wrong with pre-launch schemes goes wrong before a drawing is ever produced: parcels still being aggregated, conversions still pending, boundaries not fixed. Here the promoter has declared the land acquired and converted, itemised all 25 survey numbers and lodged a boundary file with the government. That is a declaration rather than a title opinion, and it is not an approval of any kind. It is still a better place to start than most schemes at this stage manage.
Each of the following is a verified fact with its source attached. Nothing in this section rests on marketing material.
The land is filed as acquired and converted. The application records the parcel as acquired, assembled through a mix of sale deeds, a joint development agreement with land owners and exchange deeds, with conversions obtained. A 36-acre holding in this belt is almost never a single purchase, and that mixture is the ordinary way one is assembled. This is the promoter's own declaration on a signed government submission rather than a document we hold ourselves.
Twenty-five survey numbers across two revenue villages. Twenty-two fall in Yamare (village code 613217; the census spelling is "YAMRI") and three in Dommasandra (village code 613354). Both sit in Sarjapura Hobli, Anekal Taluk. That matters practically: a buyer checking title needs to know which village holds the record for their specific plot, because a search run against the wrong village simply returns nothing.
A low-rise envelope, fixed at 11.0 metres. Ground floor plus two upper floors across the whole 36.08 acres. There is no room in that number for a tower or a stilt-plus-four block, so the density this scheme reaches is reached horizontally, by plot size, rather than by stacking.
One common facility is on the record: a club house. It is named in the filing and counted inside the 182,631.25 sq m of built-up area.
Rs 426.94 crore is a declared project cost. It is the only large rupee figure on the public record for Urban Oasis and it will be misread as a price. It is not one. The filing does not state what the cost figure covers — land, finance, approvals, construction alone — so no per-villa quotient drawn from it would mean anything, and this site publishes none.
The developer is based at the same post office as the site. Modern Spaaces' registered office is No. 73/2, Chambenahalli Village, Dommasandra Post, Sarjapura Main Road, and the project's own postal address runs through Dommasandra Post, 562125. Anyone can verify that in a few minutes, which is more than can be said for most of the credibility claims a pre-launch scheme makes about itself.
Nothing has been granted. The environmental application for Urban Oasis was filed on 7 August 2026 and is under examination. No Terms of Reference and no environmental clearance has been granted, and the project is not registered with the Karnataka Real Estate Regulatory Authority.
The filing states only that there are 477 residential villas and a club house, built to ground plus two upper floors within an 11.0 metre height cap. It does not break the scheme into configurations at all. The table below comes from the client brief in circulation, and every figure in it is unconfirmed.
| Configuration (client brief, unconfirmed) | Built-up area claimed | Plot size band claimed |
|---|---|---|
| 4 BHK villa | 3,300 sq ft | 1,800 – 2,400 sq ft |
| 5 BHK villa | 4,200 sq ft | 1,800 – 2,400 sq ft |
Three cautions travel with that table. The plot band is a single project-wide range, not a per-type figure — the brief gives 1,800 to 2,400 sq ft once, for the scheme as a whole, and it has been repeated against both rows only because that is how it was supplied. It does not establish that a particular villa type sits on a particular plot size, and this site does not attribute one. A plot area is not a plot shape, and the same area delivered as a broad rectangle or a narrow strip produces very different houses. And "built-up area" is not the statutory unit — under the Act the measure that governs a sale is carpet area, which is a different and smaller number. The full discussion, including what to ask the developer to show you, is on the villa configurations page.
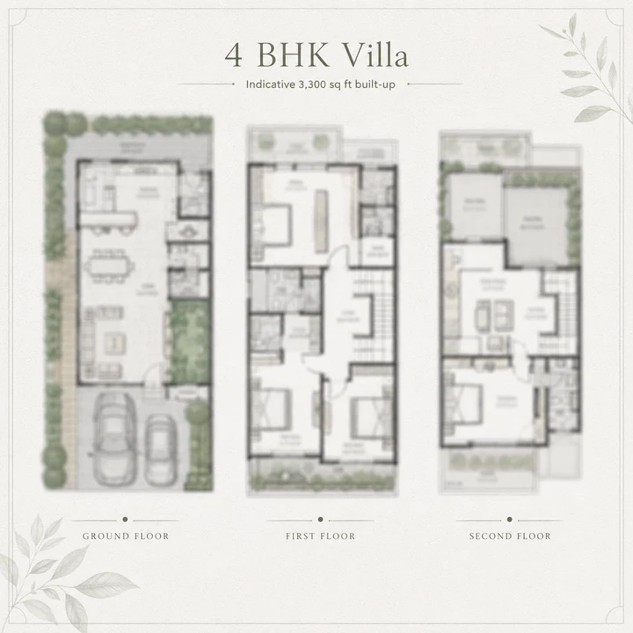
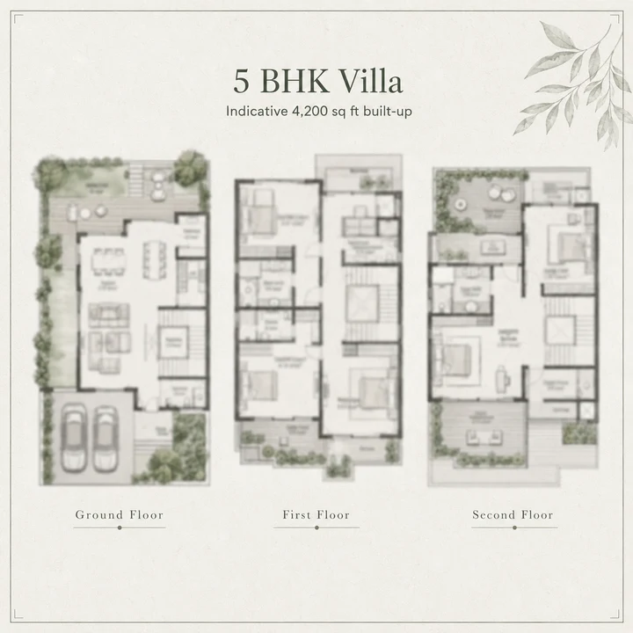
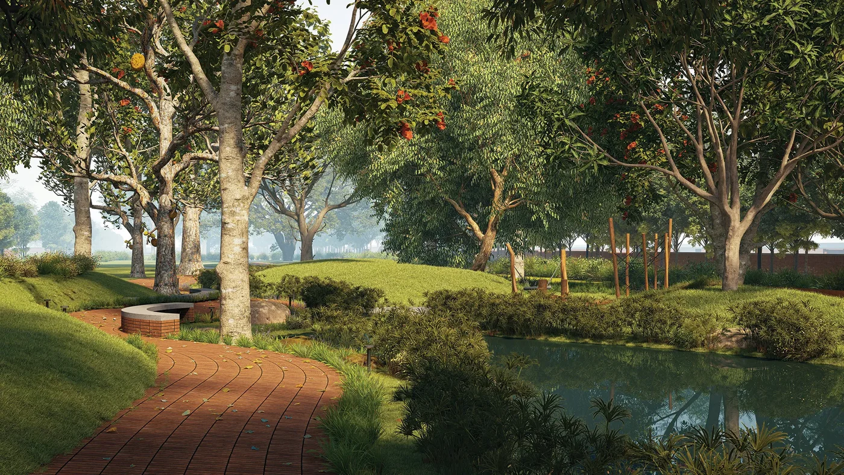
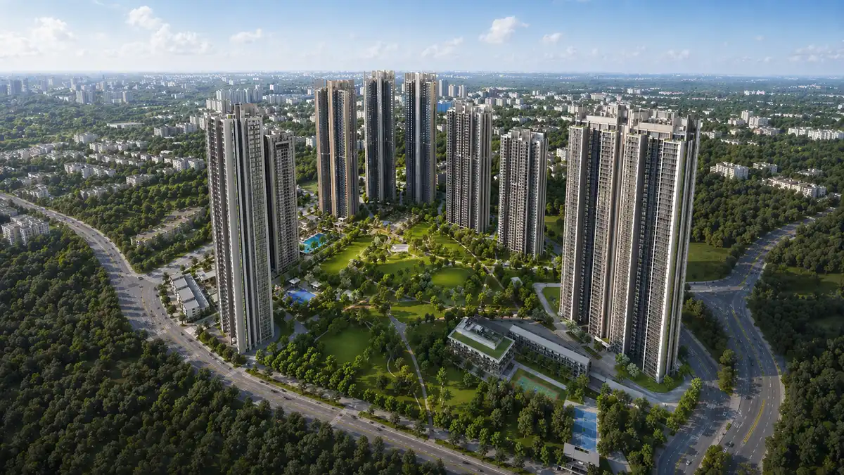
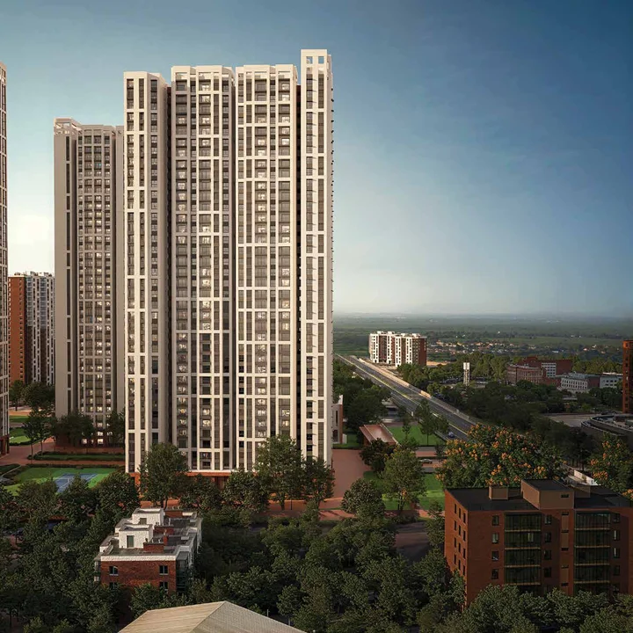
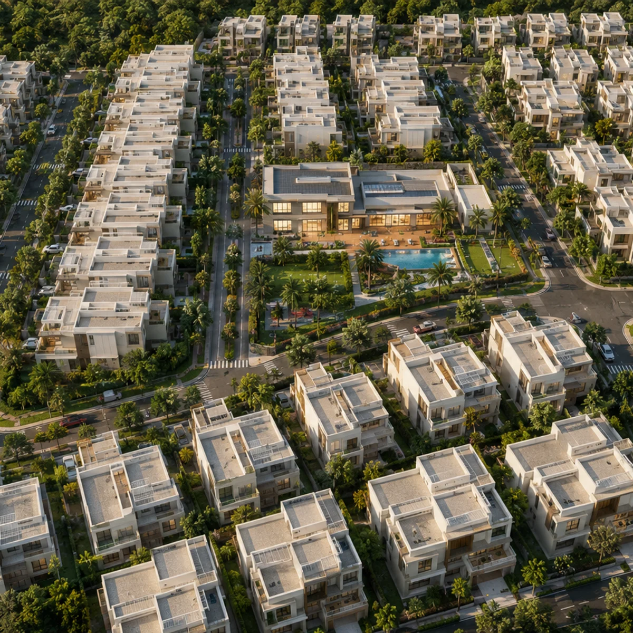
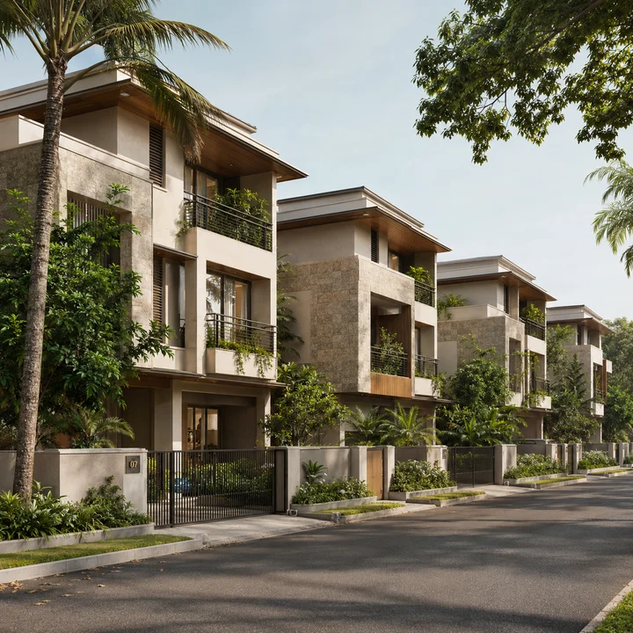
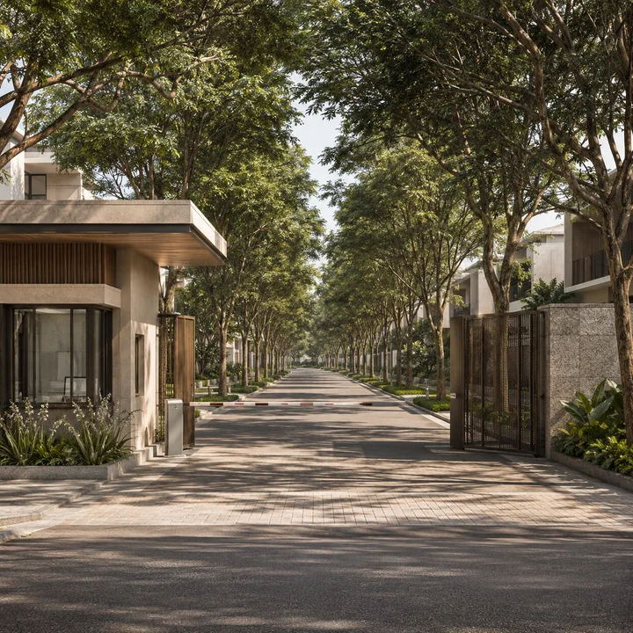
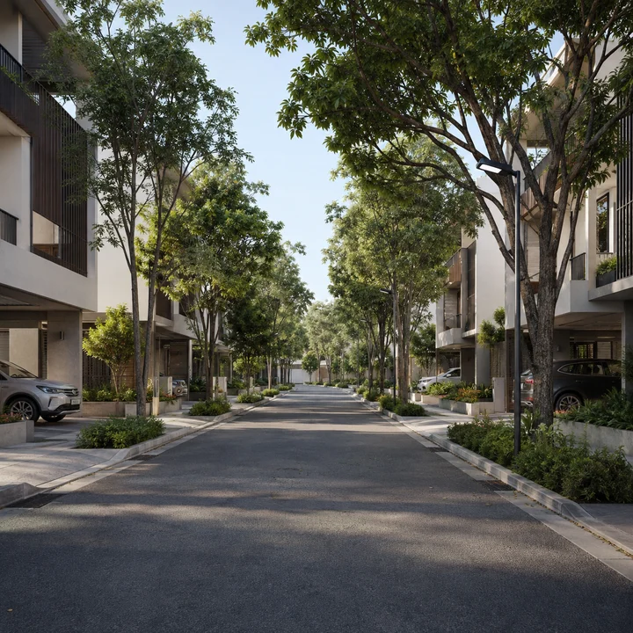
No developer renders, site photographs or elevation drawings have been released for Urban Oasis by Modern Spaaces. Nothing here is presented as the project's own imagery — the visuals are indicative, and they will be replaced by the developer's own material as soon as it exists.
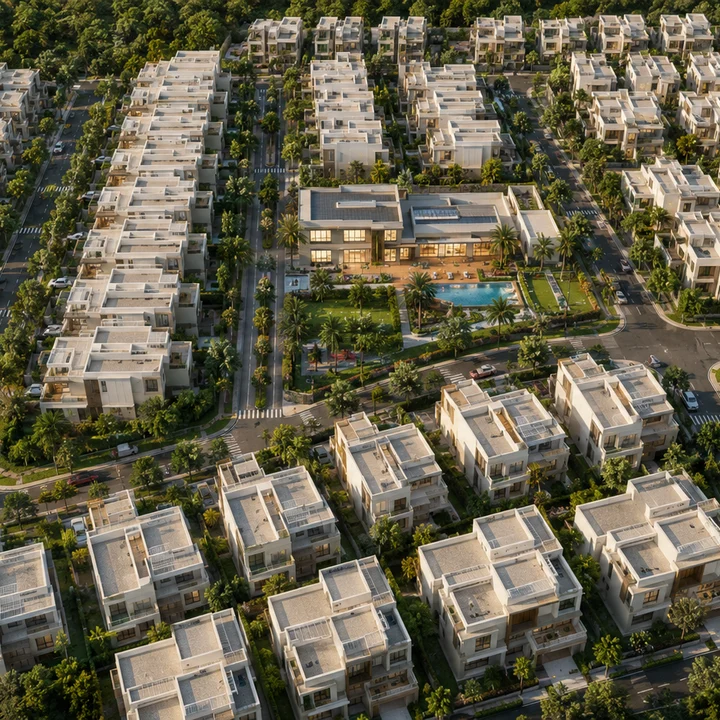
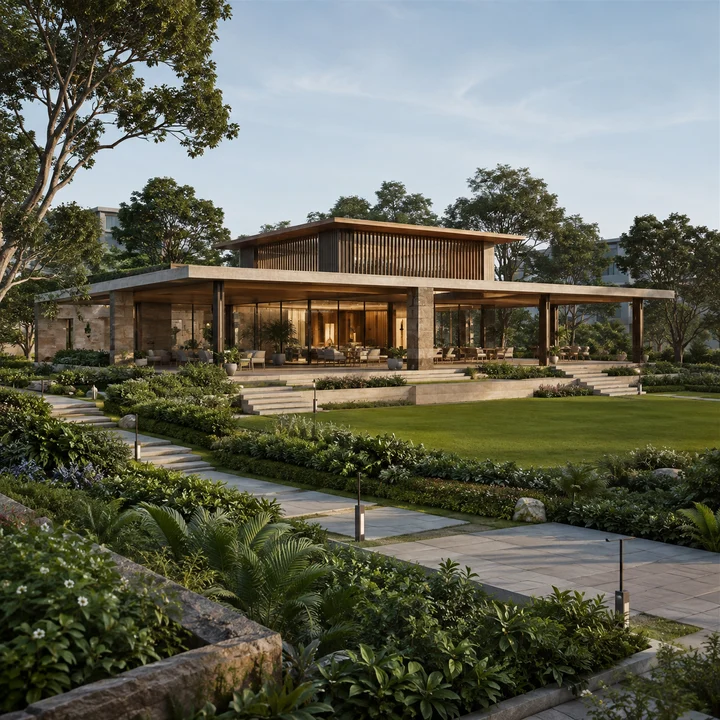
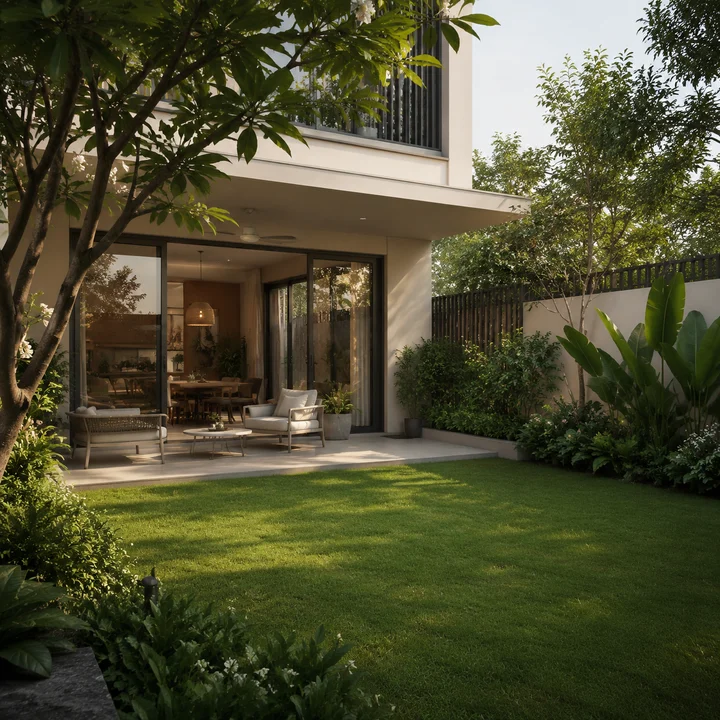
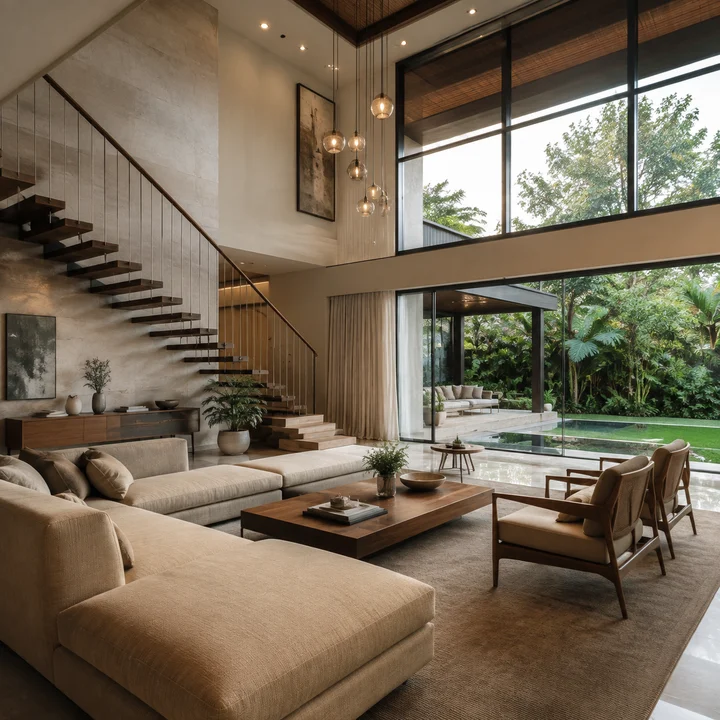
The only amenity on the record is the club house, recorded in the filing within the 182,631.25 sq m of built-up area. Nothing else about the amenity programme has been published — no size for the club house, no facility schedule, no specification sheet, no brochure.
An amenity list is nonetheless circulating for this project. It is boilerplate: word for word identical to material prepared for an unrelated apartment high-rise of more than a thousand homes elsewhere in the district, with nothing villa-specific in it. This site does not publish it as Urban Oasis's amenity schedule, and a buyer who has been sent one should ask which document it comes from. The circulated sustainability items — rainwater harvesting, groundwater recharge, reuse of treated water, solar generation, topsoil and construction-waste reuse — read like commitments an environmental submission would ordinarily carry and are plausible, but none appears in the accessible filing. They are reproduced once, attributed and marked unverified, on the master plan page, and treated more fully on the amenities page.
Two verified figures give the density directly, and the arithmetic below is our own.
| Derivation | Working | Result |
|---|---|---|
| Villas per acre | 477 ÷ 36.08 | about 13.2 villas per acre |
| Gross site area per villa | 36.08 × 43,560 sq ft = 1,571,645 sq ft; ÷ 477 | about 3,295 sq ft per villa |
| Gross built-up per villa | 182,631.25 sq m ÷ 477 = 382.9 sq m | about 4,121 sq ft per villa |
All three are estimates. The gross site figure is the whole site divided by the whole unit count, so the private plot a buyer owns is necessarily smaller than 3,295 sq ft — roads, the club house, common open space and services all come out of the same number.
The 4,121 sq ft figure needs its caveat stated at the same volume as the number. That is total covered construction across the entire scheme, including the club house, service and utility blocks, security structures, the sewage treatment plant and overhead tanks, porches and balconies. It is not measured the way a marketing built-up area for one villa is measured, the two are not comparable, and nothing about the mix of villa types can be inferred from it. We publish the division and stop there.
No layout has been sanctioned by the planning authority, and no site plan has been published. The filed boundary file is the only site geometry on the public record. The master plan page sets out what the filing establishes and what the circulated site-planning figures — a landscape share, a civic amenity area, a parking count, an approach road width — claim, none of which is in the accessible filing.
Every figure here is road distance from the site coordinate, computed on the OpenStreetMap driving profile. None is a straight-line figure. The schools are set out above and are not repeated here.
| Destination | By road |
|---|---|
| Dommasandra Lake | 1.30 km |
| Yamare Lake | 2.56 km |
| Sri Lakshmi Multi Speciality Hospital | 2.70 km |
| Confident Square Mall | 3.63 km |
| Nambiar District 25 | 4.45 km |
| Sarjapura Bus Stand | 7.06 km |
| Carmelaram railway station | 9.56 km |
Two counterweights belong beside that table. There is no operational metro station near this site, and Carmelaram at 9.56 km by road is the nearest rail connection of any kind. No alignment or station location for a future metro phase relevant to this parcel has been published, so no distance to one can honestly be quoted, and this site quotes none.
The second is that the road network here is unusually indirect, so a map will understate the drive. Kunskapsskolan is 1.71 km away in a straight line and 4.25 km by road. Confident Square Mall is 1.59 km on the map and 3.63 km on the road. Nambiar District 25 is 1.78 km on the map and 4.45 km by road. Read this location off the routed figures, then drive the routes at the hours you would actually be driving them. The full tables, with the divergences called out destination by destination, are on the location page.
One correction belongs here too. Some circulating material places this project at Kommasandra. The parcel's revenue villages are Yamare and Dommasandra, and Kommasandra does not belong in the postal or legal address. Kommasandra is nonetheless a real neighbouring village — code 613207, in Muttanalluru Gram Panchayat, on the Chandapura–Dommasandra road — lying about a kilometre from the parcel on the map. It is a neighbour, not a phantom.
There is no price for Urban Oasis, and this page publishes no indicative rate for it. Modern Spaaces has published no rate, no starting figure, no band and no payment plan. The workbook of project information circulated to us arrived with its pricing tab as a blank template. Environmental filings never carry sale prices. So the accurate answer to what a villa here costs is that nobody outside the developer's office can tell you, and every figure attached to this project's name today has come from somewhere other than the developer. That is also the lawful position: a promoter cannot market or offer units for sale before registration, so a published price at this stage would be a problem rather than a convenience.
What does exist is the developer's own published rate card for its launched schemes, which is verified because the developer is quoting itself on the record.
| Modern Spaaces project | Developer-published rate |
|---|---|
| Onyx | Rs 6,473 – 6,502 per sq ft |
| Neon | Rs 6,494 – 7,276 per sq ft |
| Green Storeys | Rs 7,023 – 7,265 per sq ft |
| Engrace Vista | Rs 8,459 – 8,500 per sq ft |
| Serene Heights 1 | Rs 9,212 – 9,241 per sq ft |
| Soulace | Rs 11,806 and Rs 13,286 per sq ft |
Every one of those six is an apartment project, and none of those rates prices a villa. What you buy in a flat is a share of a building, quoted on an area inside it. What you buy in a villa is a plot with a house on it, and there the land share drives the number. Two products can carry the same rate per square foot and have entirely different economics underneath, which is why the honest unit of comparison for a villa is usually an all-in figure per home. Read the ladder as evidence of where this developer positions itself, not as a forecast for Urban Oasis.
There is a second reason we publish no envelope. A rate becomes a price only when it is multiplied by a size, and every candidate size for Urban Oasis — 3,300 sq ft, 4,200 sq ft, plots of 1,800 to 2,400 sq ft — is unconfirmed brief material. An estimate here would mean taking a rate from the wrong product class and multiplying it by a marketing number, then printing something that looks precise. We would rather leave the hole visible.
One further warning. A specific per-square-foot rate is circulating for this project, credited to a channel-partner listing page. We examined that page's visible text, its HTML, its scripts and its structured data. The figure appears in none of them, and the page's own price field shows no figure at all. The number has been attributed to a source that does not contain it, which means it has no source at all. The full workings, including the four tiers of price evidence and what a Karnataka cost sheet adds on top of any quoted rate, are on the price page.
The Sarjapur and Anekal belt is one of Bengaluru's most heavily supplied residential corridors, and Urban Oasis has to be judged inside that context rather than against a brochure.
The corridor's demand case is employment and schooling. Wipro SEZ is 7.66 km by road from this site, Prestige Tech Habitat 8.92 km, RGA Tech Park 9.36 km, TCS Think Campus 10.20 km, Infosys Foundation at Konappana Agrahara 11.34 km and Electronic City 12.79 km. Most of the employment a buyer at this product level is likely to be working in therefore sits between seven and thirteen road-kilometres away, on roads that are congested at peak. The site is between two employment concentrations rather than inside either, and nothing on this page should be read as suggesting otherwise.
On registered pricing nearby, Ventara Residences at Chambenahalli, promoted by Capstone Properties, is registered with Karnataka RERA and its published unit data implies a rate in the region of Rs 9,006 to Rs 9,862 per sq ft. That figure belongs to Ventara Residences and to no other project, and Ventara is an apartment scheme, so it is useful as evidence of where registered pricing sits in this micro-market rather than as a guide to what a villa here should cost.
For product class rather than price, the closest villa-format development we cover is Nambiar District 25, 4.45 km away by road. If you are testing whether a large gated villa community suits your household, that is the scheme to walk before committing to one that has not started. Modern Spaaces also has a second scheme in this pipeline, an apartment development at Chikkadunnasandra of a very different shape — a high-rise on a small site, filed through a separate entity. It is not a phase of Urban Oasis and not an alternative on the same masterplan.
The honest summary of the corridor position is that Urban Oasis is a large low-rise villa community in a belt dominated by apartment supply, which differentiates it, on a parcel whose everyday retail and transport are thin today and whose schooling is genuinely strong. What the corridor cannot supply is the certainty this project lacks.
Modern Spaaces is a Sarjapur-corridor specialist rather than a city-wide builder. Its principals are named on the company's own About page as Shravanth Reddy and Novin Reddy, Partners, Modern Spaaces. Its registered office at No. 73/2, Chambenahalli Village sits at the same post office as this project's site address, and it holds fourteen project-class registrations with Karnataka RERA, having been registering with the authority since 2019 to 2020. A considerably earlier founding year and a much larger lifetime project count are both quoted on aggregator listings. Neither appears in any primary source we could reach, so this site publishes neither — and contradicts neither.
Two names attach to this project, and collapsing the relationship in either direction misleads a reader. The brand is Modern Spaaces, which lists Urban Oasis among its upcoming villa schemes off Sarjapur Road. The entity on the environmental paperwork is M/s Urban Oasis, a partnership firm, signed by a partner who also signs this group's other filings. Filing each scheme through a vehicle of its own is how this developer routinely works, and it is ordinary practice in Indian real estate rather than an evasive one — but it means the entity that eventually signs an agreement with you may not be the brand whose record persuaded you. One caveat on the identification itself: the developer's project card carries no acreage, unit count, survey number or village. The project name, the villa typology and the corridor all coincide, which is strong evidence, but treating the card and the filing as one scheme is our reading, not a statement either source makes.
The material limitation is format, and it should be stated as plainly as the strengths. The registered portfolio is overwhelmingly apartments, and all six projects for which the developer publishes rates are apartment schemes. Urban Oasis is 477 villas. Much of the company's experience crosses that line intact — land assembly on this corridor, the approving authority, the grammar of the approvals, contractor and supply lines, and the machinery of a firm that has taken fourteen projects through registration. What crosses less directly is the craft of horizontal development: servicing hundreds of individual plots, road hierarchy inside a large low-rise layout, and handing over several hundred separate houses rather than one building with a common lobby. Every builder's first villa community is its first villa community. Ask the developer what plotted and villa work the group has done before, and ask for the answer in writing. The full registry, entity structure and caveats are on the developer page.
Urban Oasis is at the approvals stage. That single fact shapes almost every answer below. A great deal about this project is genuinely known — the land area, the villa count, the survey numbers, the promoter entity, the height envelope — because those figures sit in a government filing that anyone can inspect. A great deal is not known, including the price, the possession date, the layout and the final unit mix, because no document setting them out exists yet.
The answers below distinguish the two. Where a figure comes from the filed record, it is stated plainly. Where it comes from marketing material in circulation, it is attributed to that material and not asserted as fact. Where it is our own arithmetic, the working is shown and it is called an estimate. Nothing here is a booking offer.
No. Urban Oasis holds no registration with the Karnataka Real Estate Regulatory Authority, and no number of any class exists for it. If you are shown a RERA number attached to this project's name, it belongs to something else — check its class segment, because a /PR/ number registers a project while an /AG/ number registers an agent or channel partner and says nothing about whether a project is registered. Registration attaches per project, so the developer's fourteen other registrations cannot be carried across to this one.
None. The environmental application for Urban Oasis, proposal SIA/KA/INFRA2/587993/2026, was filed on 7 August 2026 and is under examination. It is a Fresh Terms of Reference application in Category B1 under Schedule 8(b), which is the first step in the environmental sequence rather than the last — it asks the appraisal committee to define the scope of the impact assessment the promoter must then carry out. No Terms of Reference and no environmental clearance has been granted. There is no signed certificate and no state file number on the record, and no layout has been sanctioned by the planning authority.
No. An expression of interest adds your name to a list. It reserves no villa, fixes no price and puts the promoter under no obligation, and collecting interest at this stage is an ordinary thing for a developer to do. What is not ordinary is money changing hands against it. If the invitation turns into a token, a blocking amount, a pre-launch allotment or a paid priority, stop there. No payment should leave your account for this project until a K-RERA registration number exists for it, whatever the receipt is headed.
The parcel spans 25 survey numbers across two revenue villages: 22 in Yamare and 3 in Dommasandra, both in Sarjapura Hobli, Anekal Taluk, Bengaluru Urban District, with the postal address running through Dommasandra Post, 562125. It is not in Kommasandra, and Kommasandra should not appear in the postal or legal address. Kommasandra is a real adjacent village, roughly a kilometre from the parcel on the map, so the accurate description is that the site lies in Yamare and Dommasandra with Kommasandra as the village next door. The distinction matters because the legal address is the key to the land records: an encumbrance search run against the wrong village returns nothing.
Nobody outside the developer can say, and this site publishes no figure. Modern Spaaces has released no rate, band, cost sheet or payment plan for Urban Oasis — which is consistent with a project that cannot lawfully be marketed yet. A per-square-foot rate circulating online for this project is credited to a channel-partner page that does not contain it anywhere in its text, HTML, scripts or structured data, so that figure has no source. The developer's published rates for its launched projects are real, but all six are apartment schemes, and a villa on its own plot does not price off an apartment ladder because the land share dominates.
The filing fixes only the villa count, the ground-plus-two envelope and the 11.0 metre height cap. Configurations of 4 BHK at about 3,300 sq ft and 5 BHK at about 4,200 sq ft, on plots of 1,800 to 2,400 sq ft, come from the circulated client brief and appear in no filing. The plot range is a single project-wide band and is not split by villa type, so nobody can honestly tell you which plot size goes with which configuration. No plot schedule with dimensions, no split of the 477 villas between types, and no carpet area for any villa has been published.
No possession date exists, and any date quoted to you today is not backed by a document. The reason is structural rather than evasive: a completion date a promoter can be held to is created by RERA registration, and this project has none. The environmental assessment that must precede construction has not concluded either. Launch and completion quarters do appear in the circulated material, but they are template defaults that recur unchanged on unrelated projects' sheets, so this site does not publish them. The sequence from here runs: a decision on Terms of Reference, then the impact assessment and its appraisal, then a decision on environmental clearance, then K-RERA registration, and only then a lawful launch. Nobody can responsibly attach a duration to that, and we will not attempt one.
The developer's own website carries an "Express Your Interest" invitation for Urban Oasis. Registering interest is not the same as booking, and the distinction is the whole point. A project in a registrable class cannot lawfully be booked or sold before RERA registration, and Urban Oasis is not registered. If any party — the developer, a channel partner or an aggregator — asks you for a token, an expression-of-interest amount, a pre-launch deposit or a "priority" payment, you are being asked to part with money before the statutory framework attaches to the project. Ask what document you would receive in return, what refund terms attach to it in writing, and what happens to that money if registration is refused or the scheme changes.
Both descriptions are correct, and a buyer should understand why. The environmental filing is made in the name of M/s Urban Oasis, a partnership firm, which is the promoter of record on the government file. Mr Shravanth P signs the statutory undertaking on that filing as "Partner, M/s Urban Oasis", and the same named person in the same role signs Modern Spaaces' other filings, including the application numbered SIA/KA/INFRA2/582779/2026 for the developer's Chikkadunnasandra scheme. Building each project through a dedicated entity is normal practice for this developer. Our reading is that the developer's upcoming-projects card and the filing describe the same scheme: the name, the villa typology and the corridor all coincide. That identification is our reading, not a document.
No, and they are not alternatives on one masterplan. Urban Oasis is a 477-villa community on 36.08 acres at Yamare, built to a ground-plus-two-upper-floor envelope. The Chikkadunnasandra project is an apartment development — 826 homes in a 45-storey tower on 7.6 acres, roughly four kilometres away. They share a developer and a broad corridor and nothing else. If you are comparing the two, you are really comparing a low-rise plotted villa product against a high-rise apartment product, which is a decision about format, maintenance, land share and resale profile before it is a decision about either scheme.
In sequence, and none of these steps has happened yet. The appraisal body examines the Fresh ToR application; if satisfied, it issues Terms of Reference setting the study scope. The promoter then carries out those studies and returns for appraisal, after which a decision on environmental clearance is taken. Separately, the layout itself needs the consent of the planning authority — the client brief names BMRDA as the authority for this site, and we have not seen a document from that authority either way. Finally, registration with Karnataka RERA must precede any lawful marketing, booking or sale. Each of those stages can change the scheme's numbers.
The client brief describes 4 BHK and 5 BHK villas, with built-up areas given as 3,300 sq ft and 4,200 sq ft respectively, and a plot range of 1,800 to 2,400 sq ft. All of that is unconfirmed marketing material and none of it appears in the filed record, which states only 477 villas, ground plus two upper floors and 11.0 m. Two cautions. First, the plot range is quoted once for the whole project, not split by configuration — so no specific plot size can be attributed to a specific villa type, and anyone who tells you a 4 BHK comes on a particular plot size is going beyond the source. Second, configurations are precisely what changes between a pre-launch brief and a registered project.
PropNewz publishes information about projects. We are not Modern Spaaces, we are not M/s Urban Oasis, and we are not a broker. Nothing on this site is an offer, and no enquiry made through it is a booking, a reservation or an expression of interest recorded with the developer.
If you send an enquiry, what comes back is what this site already contains: the filed figures, the routed distances, the regulatory position as it stands on the day you ask, and a straight answer wherever the answer is that something is not known. We will not quote you a price for Urban Oasis, because none has been published. We will not give you a possession date, because none exists. We will not forward an amenity list that was written for somebody else's project.
The two most useful things a serious buyer can do here cost nothing and do not involve us. The first is to go and stand on the ground: drive to the coordinate, then drive from it to the school you would use at half past seven on a weekday, and to your office at nine. The second is to be patient with paper. When the environmental clearance is issued, its conditions are what turn intentions about water, waste, traffic and green cover into obligations. When the K-RERA certificate is issued, it fixes the areas, the plot inventory and the completion date in a form the promoter is accountable for. Those two documents settle most of what this page has had to mark unknown, and neither of them exists yet. That, rather than anything in a brochure, is the state of Urban Oasis today.